Lilypie 1st Birthday Ticker

Monday, February 12, 2007

Some Pics after move in

Here are a few pictures of the finished house with furniture. The pictures may be a little dark, but I think they will suffice.



My brother and sister-in-law are house sitting while my parents are retreating from this cold weather in South Padre. My brother is to the right rummaging thru the pantry.



Here's a picture of the dining room. The 8 person table and hutch are made of oak by an omish furniture maker. I'm not for some reason, the table cloth is missing.


Here is the family room. The doors to the master bedroom, which are in the corner of the solarium can be seen on the far left.


Here's the family room from the other angle. The hall to the 2 spare bedrooms and the hall bath can be seen on the far right.


This picture is taken from the family room towards the kitchen. My sister-in-law is studying in the recliner. You can see the kitchen beyond and the fixture over the kitchen island. The door on the right leads to the laundry and the 4 car garage.

Monday, January 29, 2007

Hello again

Well, it's been awhile since my last post. It's taken me awhile to fix my computer. Not that I didn't want to get it done sooner, but I just had so much to do that fixing it took a back seat to everything else. I had planned to get some pictures of Mom and Dad's finished house posted, but I forgot to take my camera when I went up to drop off a few of the final items still malingering in my garage. I guess final pictures will therefore have to wait until next time. Then this last week I went to the dentist for a cleaning, which is definitely not my favorite thing to do.

Last Friday, I came down with a killer of a sinus infection. It wasn't bad at first, but it gradually got worse thru the day, so by the time I went to bed, I was miserable. Saturday was even worse. I was supposed to go with AQ and her mom to pick out the tuxes for the wedding, but that got postponed for me being sick, among other reasons. I skipped out on church Sunday and stayed in bed until noon, but was feeling a little better in the afternoon. The sudafed, tylenol, nasal spray and menthulatum muted the effects of the sinus infection and pressure behind my eyes and ears enough that I felt like getting up and puttering about the house a bit. I had the browncoats over to the house Friday night, and I had to empty the dishwasher so I could take care of the dirty dishes in the sink. AQ checked on me a few times over the weekend, and came by Sunday afternoon for a few minutes, and I'm surprised I didn't scare her off, as I hadn't shaved since Friday morning and I hadn't even combed my hair after my shower that morning, so I looked like death warmed over in pajama pants and a sweat shirt.

Enough of that. Between Christmas and New Years, AQ and I went to South Texas. My parents are renting a lot within sight of South Padre, so we went for a little visit. I now think it wasn't such a good idea, as over the course of building my parents house, there have been some altercations, and my relationship with my parents has suffered as a result. I think it would have been better to have some space for awhile. Anyway, we enjoyed much of the trip none the less.


Bailey and I enjoy the water on the Beaches of South Padre.

My brother and I on the beach.

Bailey contemplates her next move as she watches the seagull nearby.

AQ standing outside the lighthouse in Port Isabel, near the causeway leading to the barrier island of South Padre.

From the top of the lighthouse you can see the causeway and South Padre in the distance.

We all had dinner at Pirates Landing. It was still light when we arrived at the restaurant, and we were able to watch as the sun went down while eating. The Causeway and South Padre can be seen just outside the window.

Mexico, here we come...

Here we are at the boarder on the Mexico side.

After we got back to Texas, we flew out the next day with her parents to visit her grandparents, aunts and uncles in Wheeling, WV. By this time, poor AQ had a sinus infection of her own, and the multiple flights just aggravated the problem to the point where she had a double ear infection. By the time she was feeling about back to normal, it was time to go home. What's more, her other Grandmother was sick in Dallas, so everyone was ready to get back home. We still enjoyed the trip as much we could though.

AQ's Grandparents house.

congratulations to AQ's grandparents on their 65th wedding anniversary.

Now we're on the blitz to our wedding. It's off to pick our tuxes tomorrow, then we meet with the DJ in the afternoon.

Bye for now kids...

Tuesday, December 12, 2006

What Serenity Character are You?

Your results:
You are Wash (Ship Pilot)

You are a pilot with a good if not silly sense of humor. You take pride in your collection of toys. You love your significant other.


Wash (Ship Pilot)
85%
Zoe Washburne (Second-in-command)
80%
Malcolm Reynolds (Captain)
65%
Kaylee Frye (Ship Mechanic)
55%
Derrial Book (Shepherd)
55%
Dr. Simon Tam (Ship Medic)
45%
Jayne Cobb (Mercenary)
40%
Alliance
30%
Inara Serra (Companion)
25%
River (Stowaway)
25%
A Reaver (Cannibal)
10%

Click here to take the "Which Serenity character are you?" quiz...

Same Name

How many people with my same first and last name are there in the United States?

HowManyOfMe.com
LogoThere are:
555
people with my name
in the U.S.A.

How many have your name?

Monday, December 11, 2006

Substantial Completion

The house is now substantially complete, which means that apart from the odd items, the house is complete and move in ready. Carpet was installed Monday and Tuesday (12/4 and 12/5), so though move in started before carpet was installed in the tiled areas such as the kitchen and bathrooms, the beds were moved in Wednesday 12/6, and I took a day off work on Friday to empty out the pods. Needless to say it was a busy weekend.

Friday morning I loaded my truck with all the boxes stored in the spare bedroom of my house, picked up their wall heater for the master bathroom, and set out for Sherman. It took me about 10 hours to completely unload both pods, and my brother was able to come up after work to help get the large pieces of furniture. Saturday morning, I loaded more items I've been storing in my house and headed up again, this time with LoW, and with the help of my brother, laid about 2/3rds of the sod until we all gave out...I think we might have broke LoW. Sunday after church, I set out once again with another load of stored items (yes there was a lot of their stuff at my house, and there's still a few large items left, as well as a few more boxes) and this time my beautiful AQ rode shotgun and helped lay the last three and a half pallets of sod. I think she loves me! We laid the last 2/3 pallet in the dark by the headlights of the truck, but we got it all done! I couldn't have done it without the help of My brother, LoW and AQ.

I didn't take any pictures except for one of the front yard after we finished the sod, and the flower beds will be planted in the spring, so they aren't done yet. The problem is, my computer at home has a virus, and I can't really use it until I can get it fixed, and with Christmas shopping and upcoming expenses, I don't know when that will be. I'll probably get around to it some time in January.

This Tuesday after Christmas, AQ and I are flying to south Texas to spend some time with my parents somewhere other than here. Then the day after we get back, we are leaving for West Virginia to visit her grandparents, aunts, uncles and cousins. It will be a busy but much needed vacation.

Best wishes to everyone, and have a great holiday season.

Monday, November 20, 2006

Countertops and Floor Tile

And the house progress trudges on. Countertops and floor tile was installed the week of the 13th thru the 17th which will hopefully be followed by exterior flatwork, interior wall tile, electrical and plumbing trim out, setting of the electrical meter, and finally, installation of final exterior doors and interior trim in the kitchen and other tiled areas. I took a couple of pictures, but I left Sherman having fogotten to get my camera from my mom, and I won't see them again until Thanksgiving, so no pics in this post. I'll post them next week, along with the new ones I take next time.

Let me now take a little time to vent about one of the trades…

We used one company to select all tubs, countertops, and tile. Now while I have no problems with the actual installers, the people in the office couldn’t schedule the proper order for their own morning constitution, let alone manage material orders and installation labor in their small part of the construction process. Here’s the general run down:

1. I informed them of the date of cabinet installation, and asked that they come the following day to measure for countertops. They didn’t get the appointment on the schedule, so when they didn’t show up, they had to be rescheduled for the following day.


2. I informed them when the interior paint was to be complete, and requested installation of all countertops for the following day. When they didn’t show up, they swore I told them a different day. When they didn’t show, they had to be rescheduled.

3. They were a day late starting tile install as well (Notice the pattern?)


4. The powder bath countertop was cut too short.


5. The sewing room countertop was cut too long.


6. We were given a free sink because they cut the granite for one of their sinks, which we told them we were not using, as we had selected a different sink from a different supplier.


7. We ordered a jetted Jacuzzi tub, but they delivered a non-jetted garden tub.


8. We informed them multiple times to pick up the utility sink from the supplier so it wouldn’t be sitting out to be stolen off the job, however they showed up to install the countertop in the utility without picking up the sink, then asked us where it was. This also happened with the master bath and kitchen faucets, and on different occasions. We finally picked up the fixtures ourselves.

9. They cut both a granite countertop and a cultured marble counter top for the powder bath.

10. When trying to install the hall tub, they broke off one of the tiles, so they had to pull the tub so the tile could be fixed. They then were supposed to reinstall the tub so the tile installation could be completed on the walls. The only problem was they planned to install the hall tub at the same time they were going to install the master Jacuzzi tub, but that forces the tile installer to loose a day, as well as a plumber.

11. When helping with material selection, they failed to allow for access to the Jacuzzi tub motor.

And that’s just the short list I could think of off the top of my head. I'm sure there's more. All told, this company has cost me about a week of construction time. Needless to say, I would not recommend them to anyone (though again, I’ve been pleased so far with their subcontractors.) It’s because of them that inspired the quote of the day…


Quote of the day "There is always one more imbecile than you counted on." -- Red Green

Sunday, November 12, 2006

Interior Paint

Not a lot to update this week, just that painting is complete.


Hopefully next weekend we will have all countertops installed, wall and floor tile completed (though I'm not holding my breath), the phone and TV cables run to the house, the sewer connected, and the driveway and sidewalks at least set up, if not poured. The stamped concrete patio is scheduled for 11/20.


Thanksgiving weekend is going to throw a kink in the schedule, so as a result, the house may finish on December 8th instead of December 1st. We'll just have to see how it play's out.

Until next week fellas, let's quote the Man's Prayer together from The Red Green Show. "I'm a man...But I can change...If I have to...I guess."

Amen.

Sunday, November 05, 2006

Finished Brick and Stain


The brick and stone on the outside is now complete. Now I have to deal with the rain and try to get the yard graded, the sewer, electric, phone and cable undergrounds in, the exterior concrete poured, and the sprinkler, sod and landscape installed. I know we need the rain in the worst way, but wow...every time it dries out enough to do dirt work, we get another downpour, and since the grade isn't completed, the yard holds water and I have to wait another week. Luckily, though I'm loosing time on the outside, that isn't keeping me from progress on the interior...yet.

I have to say, this will be one of the nicest garages I've ever seen.


The box bay window in the kitchen nook has a paint grade window seat with storage.



The kitchen cabinets have been stained and covered to protect them from the rest of the painting process...


As have the family room built-in cabinets, mantle...


...and the pass thru from the family room to the kitchen.

I can't wait to get this house finished, for one thing to get it off my plate of things that I have to get done in a certain amount of time, for another that the holidays are fast approaching, but mostly due to the stress is is putting on my parents and myself. My poor parents have been living in a 30' fifth wheel since they sold their last house in June. Come the weekend before Thanksgiving, they will have lived in tight quarters for 5 months!!! I hope to have them where they can start moving in furniture by the first weekend in December. Wish me luck!!!

This weekend, the painting will be completed, the countertops will all be installed, and the security and HVAC will be completed. Next week will be reserved exclusively for wall and floor tile installation.

Until then, in the words of Steve Smith, "Keep your stick on the ice."

Wednesday, November 01, 2006

"I'm a leaf in the wind..."


So our little group doned our costumes, which were so painstakingly pulled together by our fearless leader, PoD over the last 8 months, and we entered the costume contest at last weekend's Dallas Comicon. Needless to say, we won hands down, and were the only people asked to stay after for photos. Of course, we took a not so small number of photo's ourselves.

One of my favorites...

To view the rest of the photo's, click here.

Next time, back to the house progress...

Saturday, October 28, 2006

Brick, Cabinets and Trim


Lots of progress in the last week folks, though not as much as I would have hoped. It rained last Wednesday, so the brick mason couldn't work, but he was back on the job come Thursday. I think he plans to finish by next Wednesday if he doesn't run out of brick or it doesn't rain.

The front of the house will probably be the last to be completed, though I wish it was the first...that's the best part.


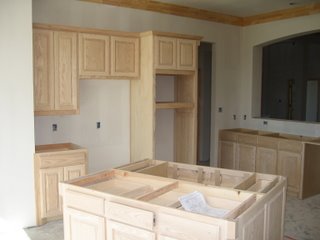
The brick is complete on the left side back to the garage.

All that's left on the back is the master bay window and around the door and windows on the patio.

The cabinets were installed last Monday. The trim carpenter will build the mantle at the fireplace next Tuesday, and we are shooting for having all the cabinets stained on Wednesday.

The kitchen is going to look great. The island isn't set as the venting contractor will place it over the downdraft vent for the cooktop, but you can pretty well get the idea.
The pantry doors can be seen on the right, and the family room built-ins are visible thru the kitchen pass thru. There is stained molding on the other side of the pass thru, but it's not yet finished, so I'll take a picture of in next week after it's been stained.

One of the upgrades Mom wanted was the fluted corners on the cabinets and island.
Of course, this is the window in the Dining Room, which is the only room with chair rail and plaque molding. Mom and Dad had all their windows cased out with trim, where usually the only trim at the window is the window stool. This eliminates the twist in the window returns.

Crown Molding with corner accent blocks.


Master bedroom bay window.

Tune in next week for completion of trim, staining of cabinets, and hopefully, completion of the brick.

Thursday, October 26, 2006

Drywall

I'm a little late with this update, as a lot has happened since I took these pictures last Friday. I will be in the house this Sunday checking the texture, cabinets, trim and the vast majority of the brick work!! In the meantime...

The chimney cap and the sky lights finally arrived...


and the sheetrock is complete, though these pictures were taken prior to texture.


Garage...

Looking from Entry to family room and solarium beyond. The door is to the master bedroom.


The master bath. The Jacuzzi tub will be on the left, master shower will be on the other side of the 1/2 wall on the right. Dad's vanity area will be on this side of the 1/2 wall.



Kitchen with Family room beyond.



Master Bedroom Ceiling...


...and master bedroom sitting area/bay window looking out onto the golf course fairway.


Solarium sky lights. The wires protruding from the beams above are for sconce lighting.

Mom and Dad's house from the T-box. You can just see the back of the garage thru the trees. Golf balls will hit the neighbors house before theirs, and even then it would take a bad shot to hit the garage wall.